Designed Around You

Configure your kitchen or wardrobe around your space,
style and everyday needs.

  1. Start with layout

    Shape follows space. Choose the footprint that fits your room, then everything else falls into place.
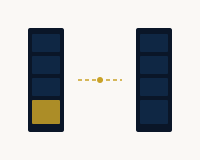
    Galley kitchen floor plan: two parallel runs with a centre aisle
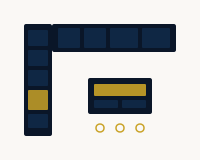
    Galley
    Island kitchen floor plan: perimeter run with central island
    Island
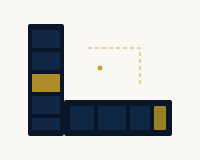
    L-shape kitchen floor plan: two adjacent walls
    L Shape
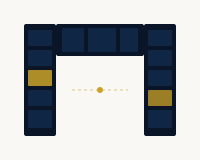
    U-shape kitchen floor plan: three-sided work zone
    U Shape
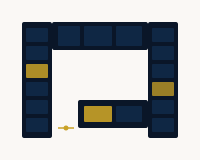
    G-shape kitchen floor plan: U with peninsular return
    G Shape
  2. Choose your cabinets

    Doors set the mood. Soft whites and greys feel calm; deep tones feel bold. Finish ties it all together.
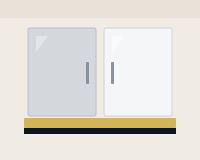
    Slab flat panel cabinet doors in soft grey and white
    Slab
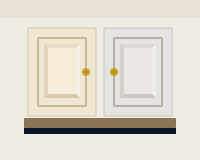
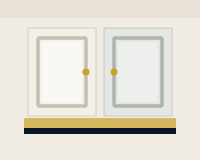
    Shaker cabinet doors with recessed centre panel
    Shaker
    Handleless cabinets in deep bold tones
    Handleless
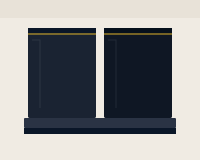
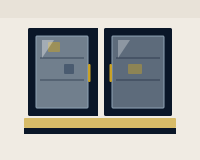
    Glass front display cabinets
    Glass
    Raised panel classic cabinet doors
    Raised panel
  3. Match the fixtures

    Sink, tap, and worktop should speak one language so the kitchen feels intentional, not pieced together.

    Stainless steel sink and chrome tap on granite worktop
    Steel & granite
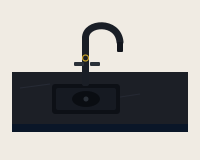
    Matte black sink and tap on dark quartz worktop
    Matte black
    Brass tap and white sink on marble worktop
    Brass & marble
    Chrome pull-down tap and double bowl sink on light quartz
    Chrome & quartz
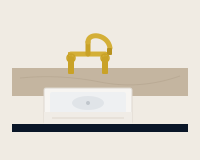
    Farmhouse apron sink with bridge tap on warm stone
    Farmhouse
  4. Lock the details

    Splashbacks, handles, lighting, chimney height: small choices that make the space feel finished.
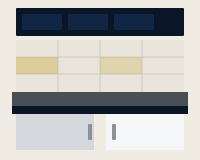
    Kitchen splashback tiles between cabinets and worktop
    Splashbacks
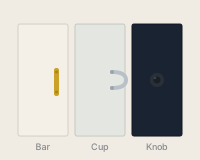
    Cabinet handle styles: bar, cup and knob
    Handles
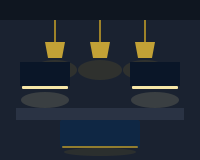
    Pendant task and accent kitchen lighting
    Lighting
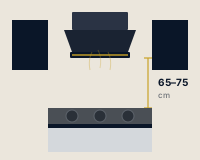
    Chimney hood height above cooktop
    Chimney height
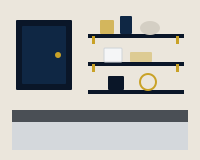
    Open shelves and finishing accents
    Finishing touches
Explore kitchen designs
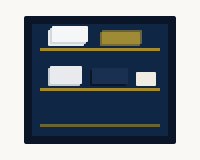
  1. List what you own

    Hang, fold, or stack? A quick inventory tells us how much rail, shelf, and drawer space you truly need.

    Hanging clothes on a wardrobe rail
    Hang
    Folded clothes stacked on shelves
    Fold
    Stacked drawer storage
    Stack
  2. Pick the style

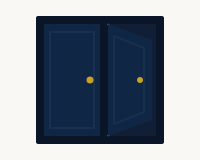
    Walk-in, sliding, swing, or open. Match the doors and colour to the rest of your home, then elevate with finish.
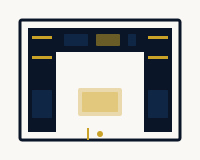
    Walk-in wardrobe floor plan
    Walk-in
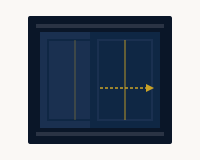
    Sliding wardrobe doors
    Sliding
    Swing door wardrobe
    Swing
    Open wardrobe without doors
    Open
  3. Plan the zones

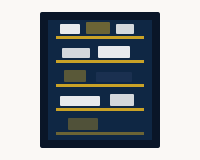
    Long hang, short hang, drawers, shelves: we map vertical space so nothing is wasted and everything is easy to reach.

    Long hang wardrobe zone for full-length garments

    Long hang
    Short hang double-rail wardrobe zone
    Short hang
    Drawer storage zone
    Drawers
    Shelf storage zone
    Shelves
Explore wardrobe designs

Ready to design with us?

Book a free consult: we’ll turn these steps into your kitchen or wardrobe.